
Brief
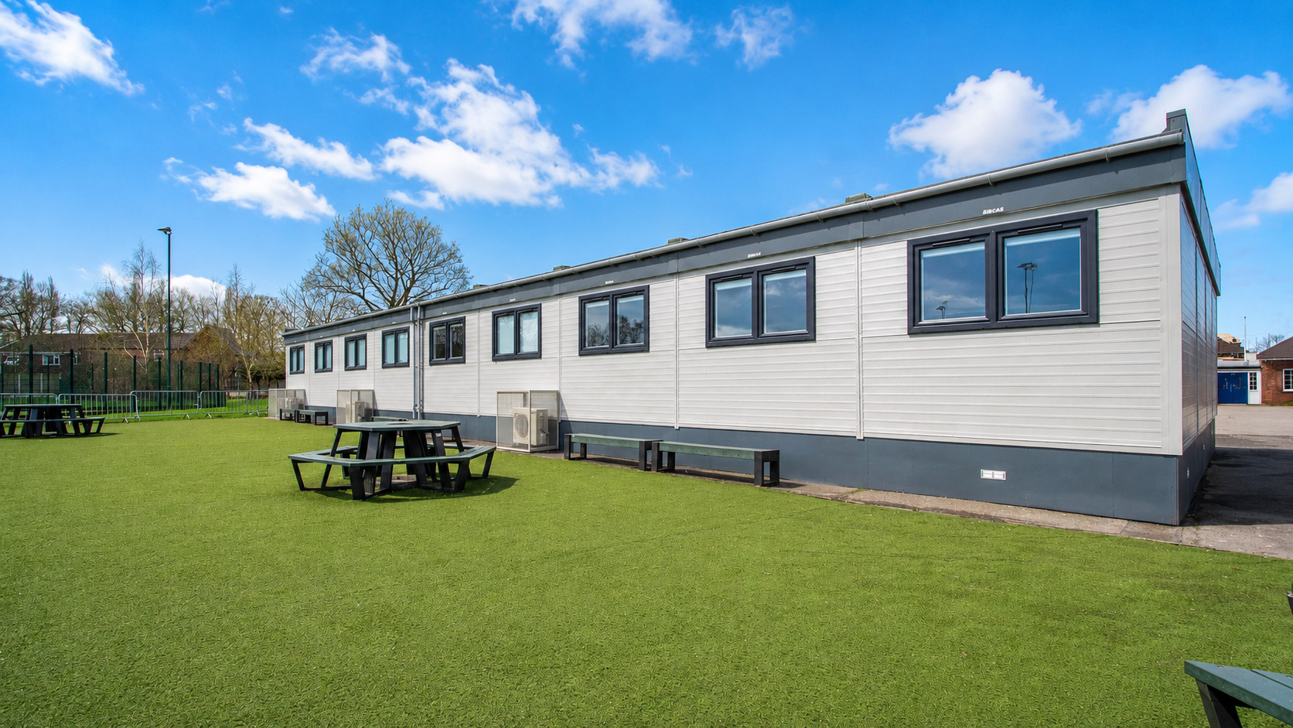
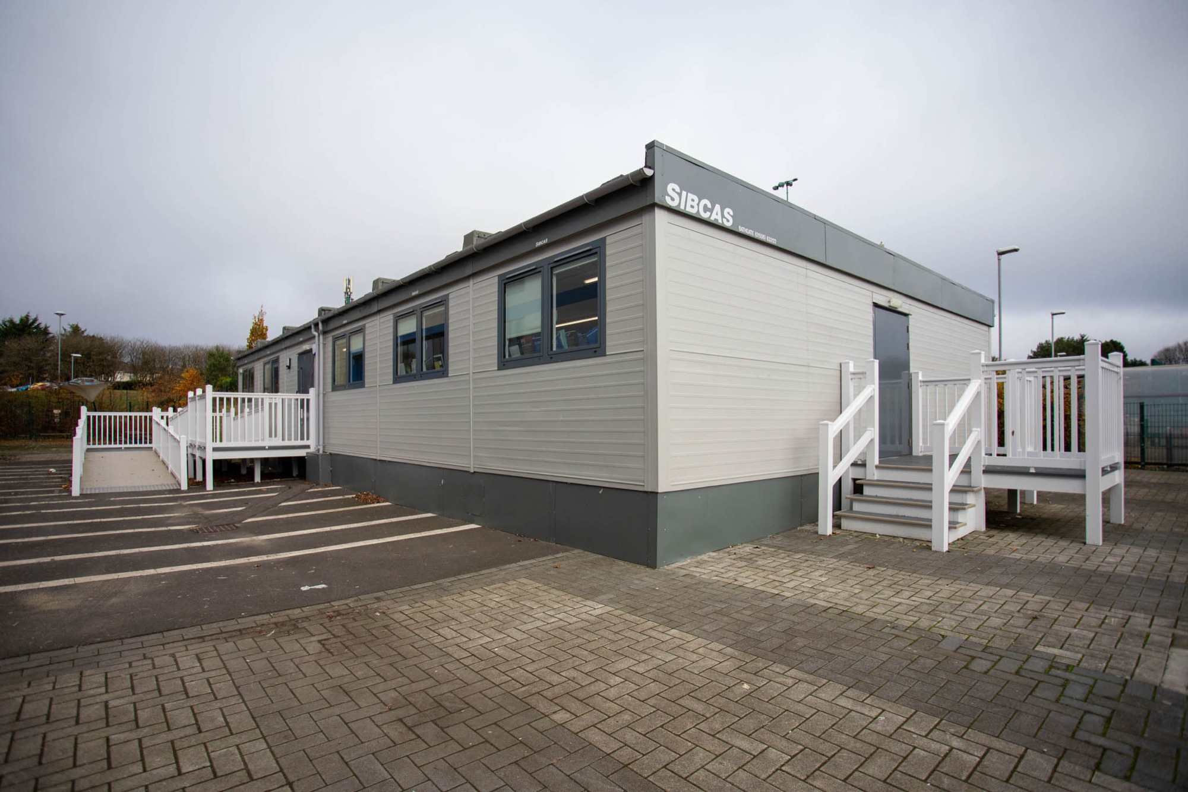
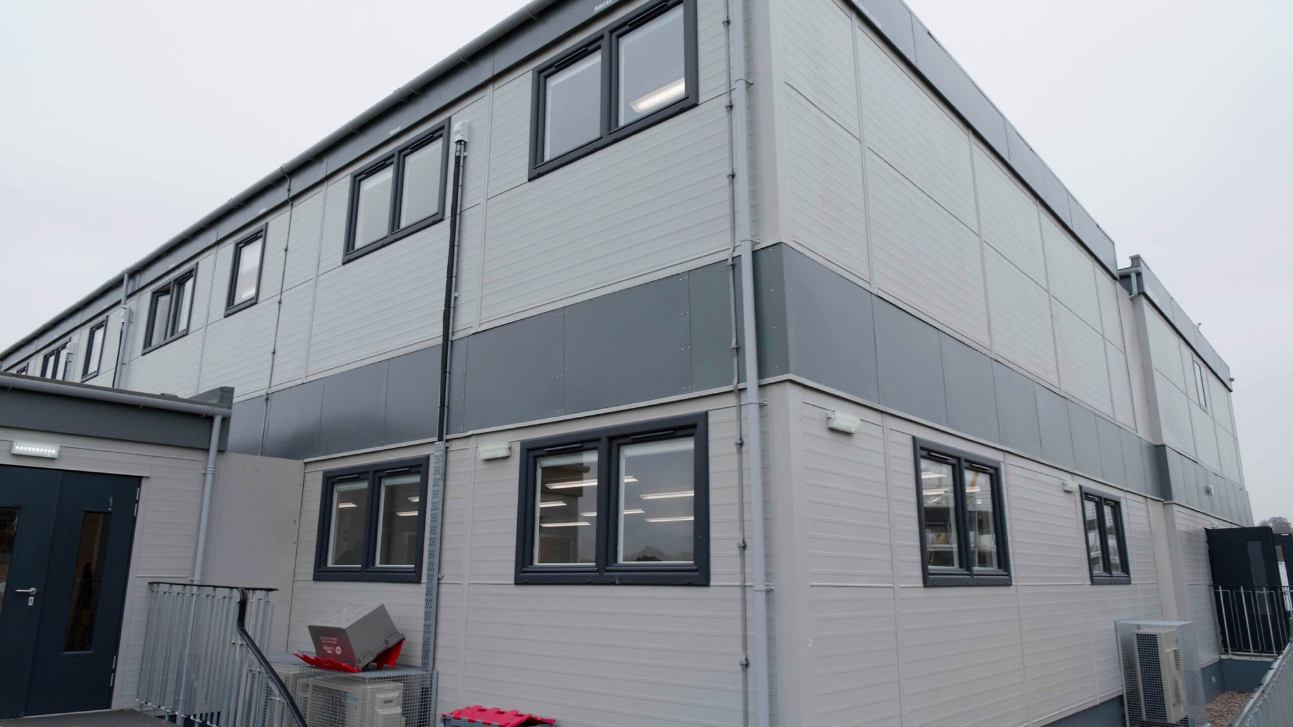
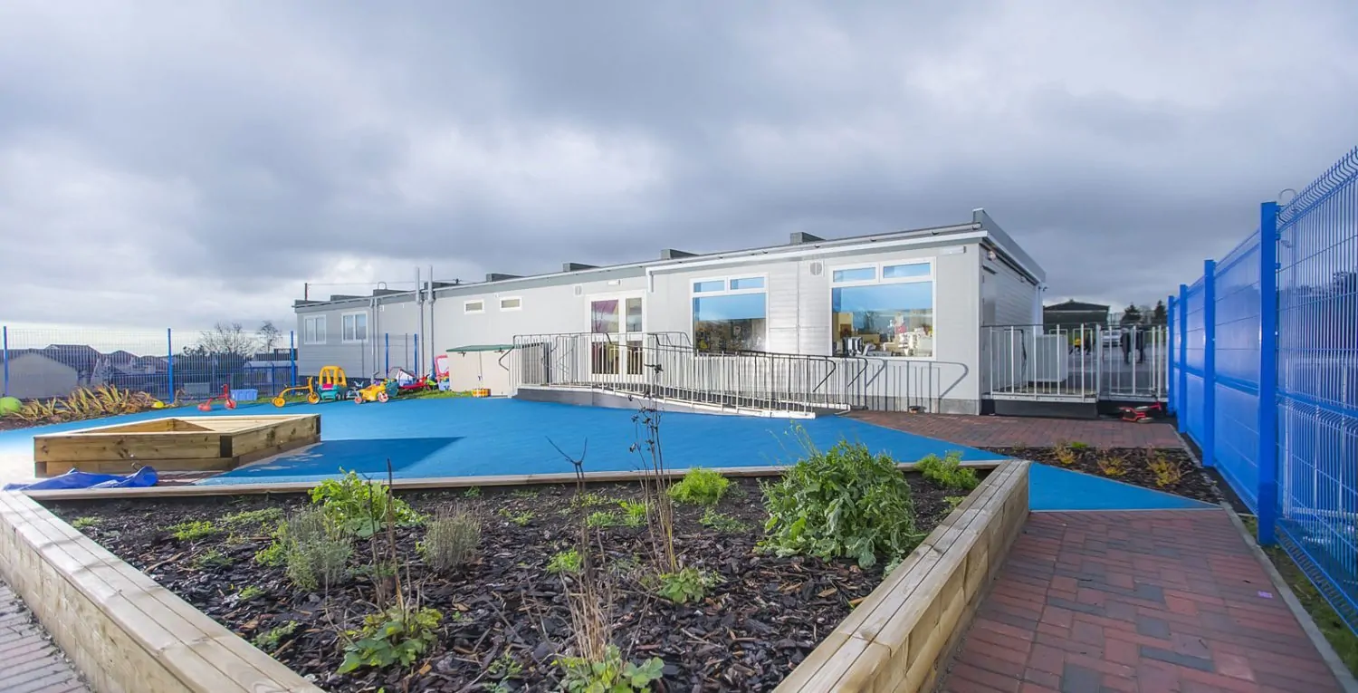
To design, manufacture and install a nursery using a Modular Building. As a stand-alone modular building, it provided the capacity to allow additional teaching space as well as benefiting from toilets, staff kitchen and a community room for all to use. All groundworks and mains services were arranged by SiBCAS to meet the building control regulations.
Project Scale
- Size: 24.4m x 9.75m (80ft x 32ft)
- Timescale: 12 weeks
Building Use
- Nursery Toilet Facilities Kitchen Area
Challenges
- Restricted Access
- Soft ground conditions
- Short timescales
Outcome
The local authority and school were very happy with the end result, which exceeded their expectations. The school are now able to teach pre-school children in a modern learning environment by using a SiBCAS modular building. Falkirk Council has since approached SiBCAS for further projects.